Categoría: Project Resources

  • Prepare Your Bid Package

    Prepare Your Bid Package

    GUIDE / BID READINESS

    What to prepare before requesting a construction estimate

    ARCHE GROUP / PREPARE YOUR BID PACKAGE

    A useful construction bid package gives every contractor the same current drawings, scope, site information and instructions. Identify open decisions and exclusions before requesting a price, so proposals can be compared on a shared basis.
    At a glance

    A useful construction bid package gives every contractor the same current drawings, scope, site information and instructions. Identify open decisions and exclusions before requesting a price, so proposals can be compared on a shared basis.

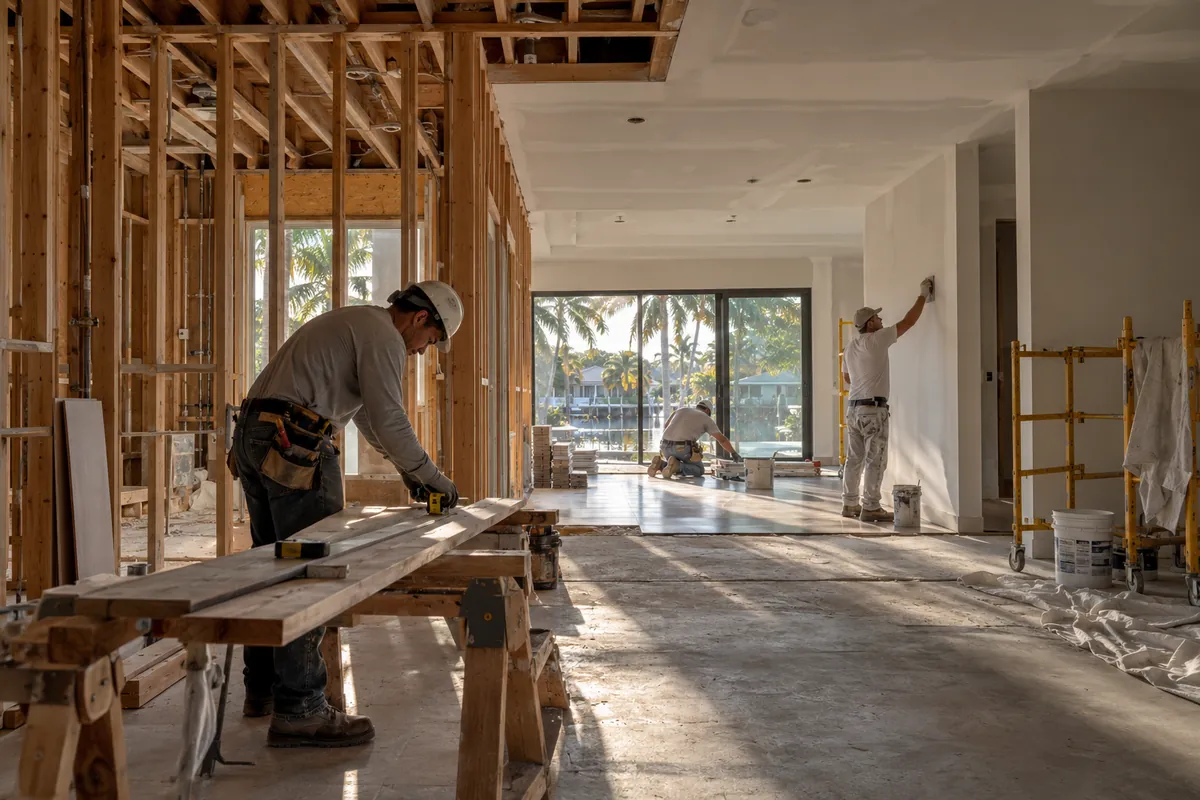
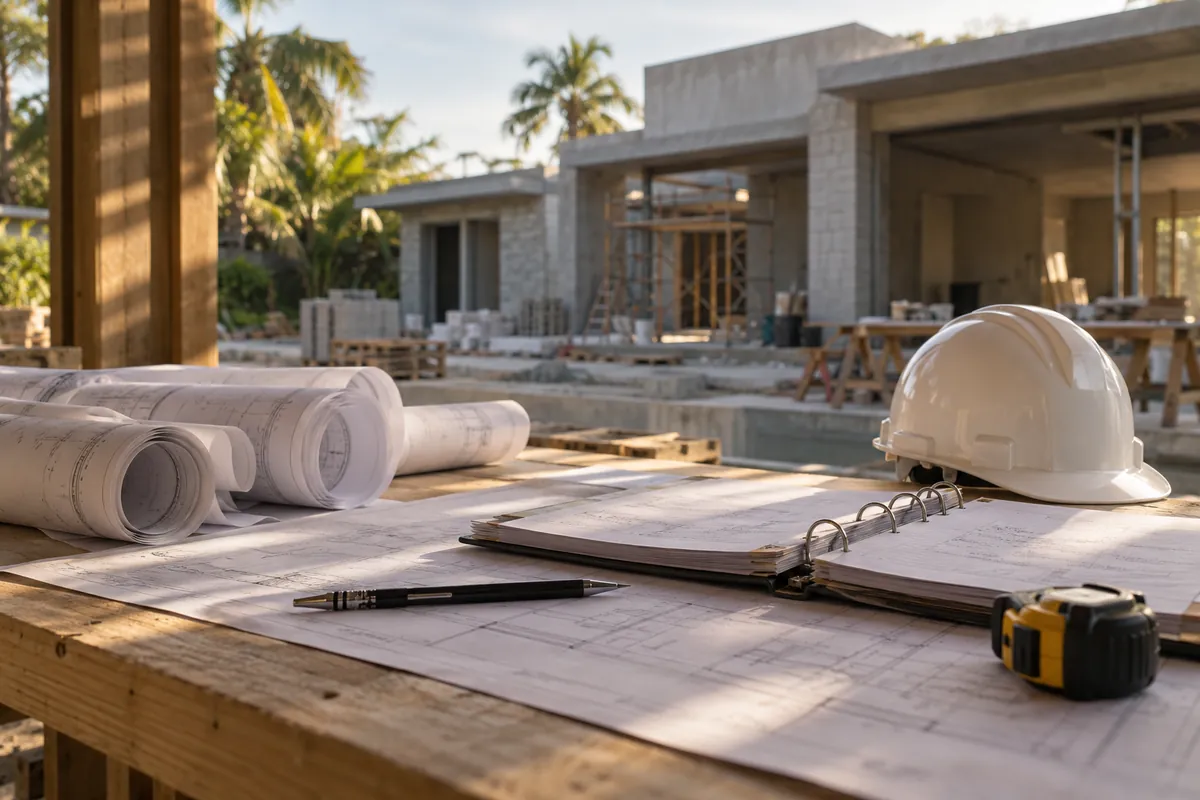
    Rolled plans, papers on a clipboard, a pencil, tape measure and white safety helmet sit on a worktable before a South Florida home under construction.
    A clear package begins with the conditions on site. AI-generated illustrative scene · Not a completed ARCHE GROUP project
    01

    Start with a project summary

    Write a short description of what you want built or remodeled, where the property is located and how it is used today. Name the owner or authorized representative, design contact and person handling bid questions. State whether the request is for early budget feedback or a proposal based on a defined scope.

    Residential remodeling should identify occupied areas and parts of the home that must remain usable. Commercial construction should identify the business use, landlord requirements and any operating constraints.

    02

    Issue one controlled set of documents

    Use a dated folder with an index of drawings and specifications. Identify the latest revision on the invitation; keep superseded files out of the active set. Ask bidders to acknowledge the same documents and distribute material clarifications to everyone.

    ARCHE GROUP reviews construction opportunities based on architectural information supplied by separate design professionals. If your documents are still developing, say so rather than presenting them as a complete construction set.

    • Current architectural drawings and relevant consultant information
    • Written scope, finish schedule and equipment selections available for pricing
    • Existing-condition photos, surveys or reports relevant to the proposed work
    • Document index with revision dates and a list of unresolved design questions
    03

    Describe the real site

    Show access for workers and deliveries, parking, storage and known restrictions. Identify building-management or association requirements and who can authorize a site visit. Include known conditions without treating a photo as proof of what is concealed.

    For an occupied office, for example, specify which areas remain in operation and when access is available. Ask the contractor to explain any phasing assumptions instead of assuming work can occur during normal business hours.

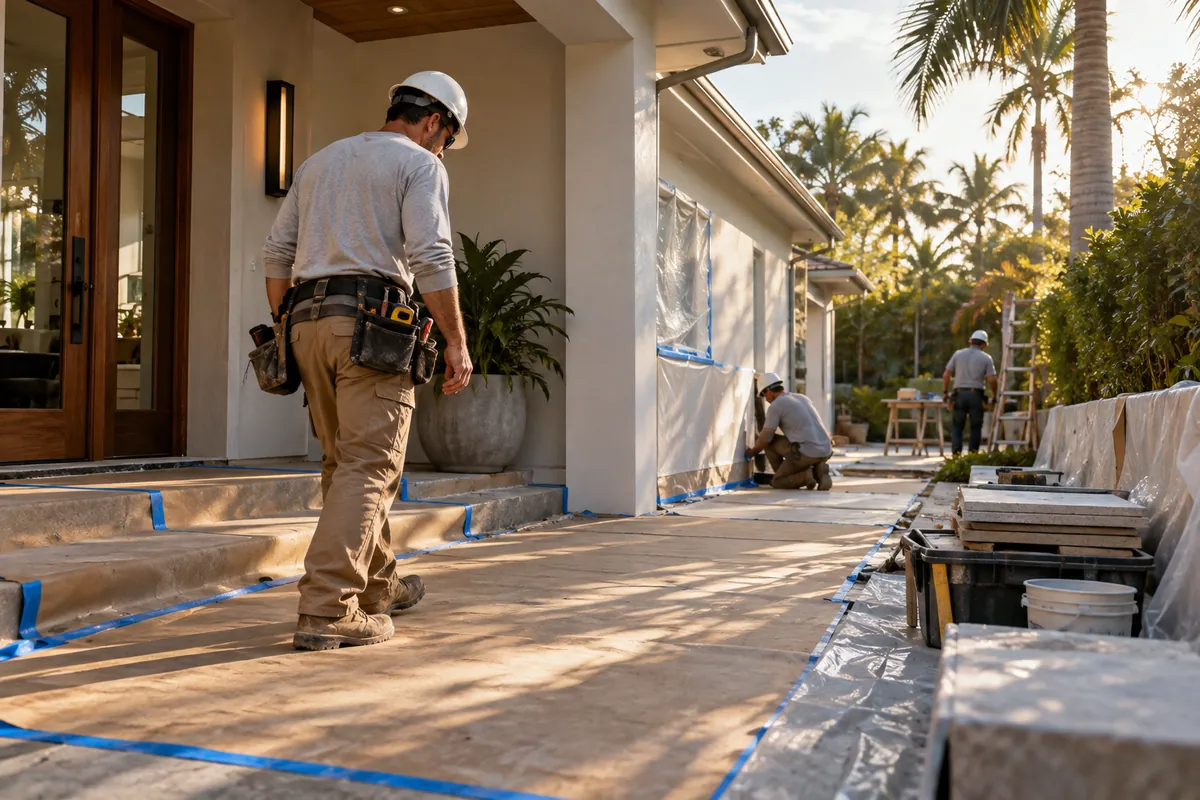
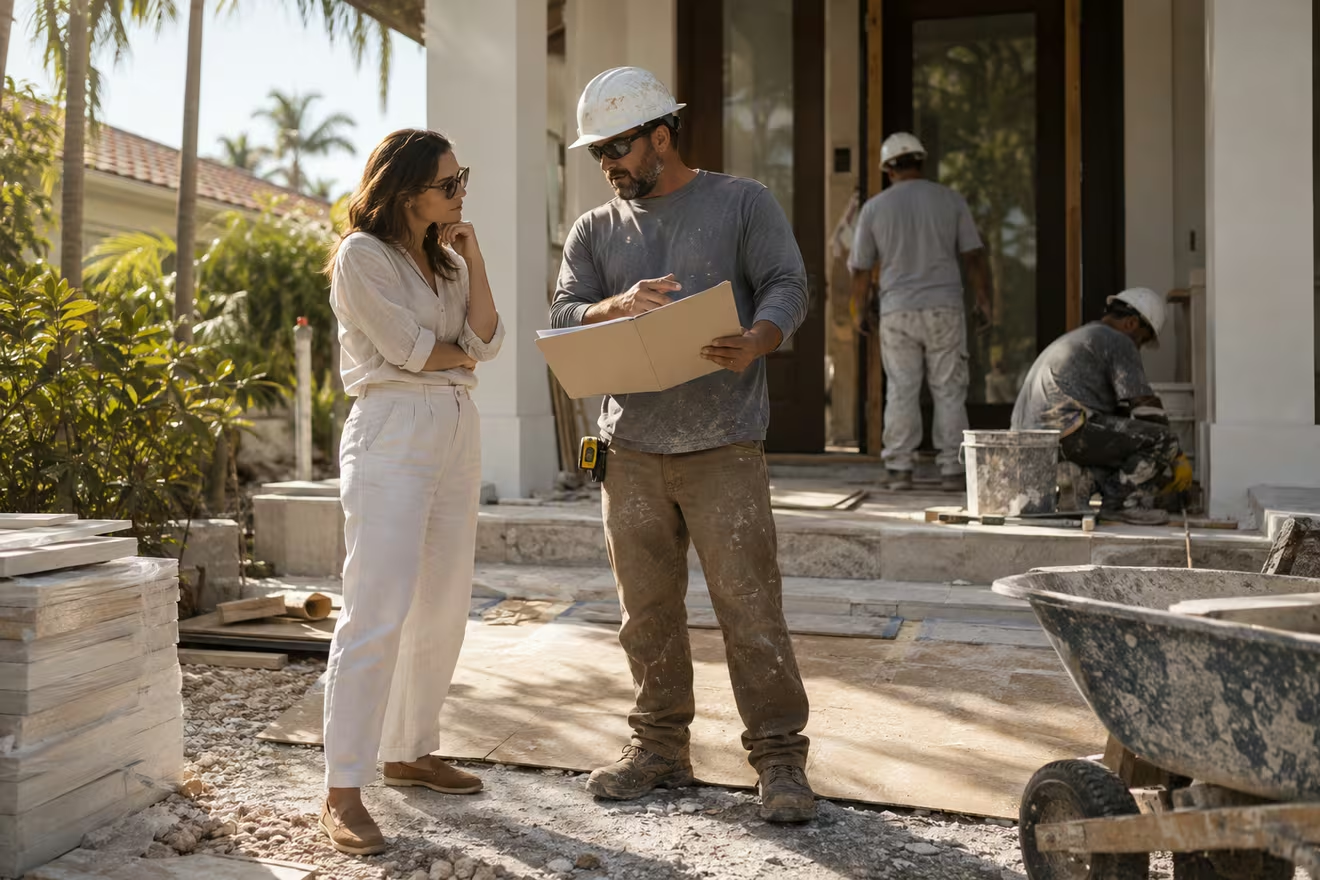
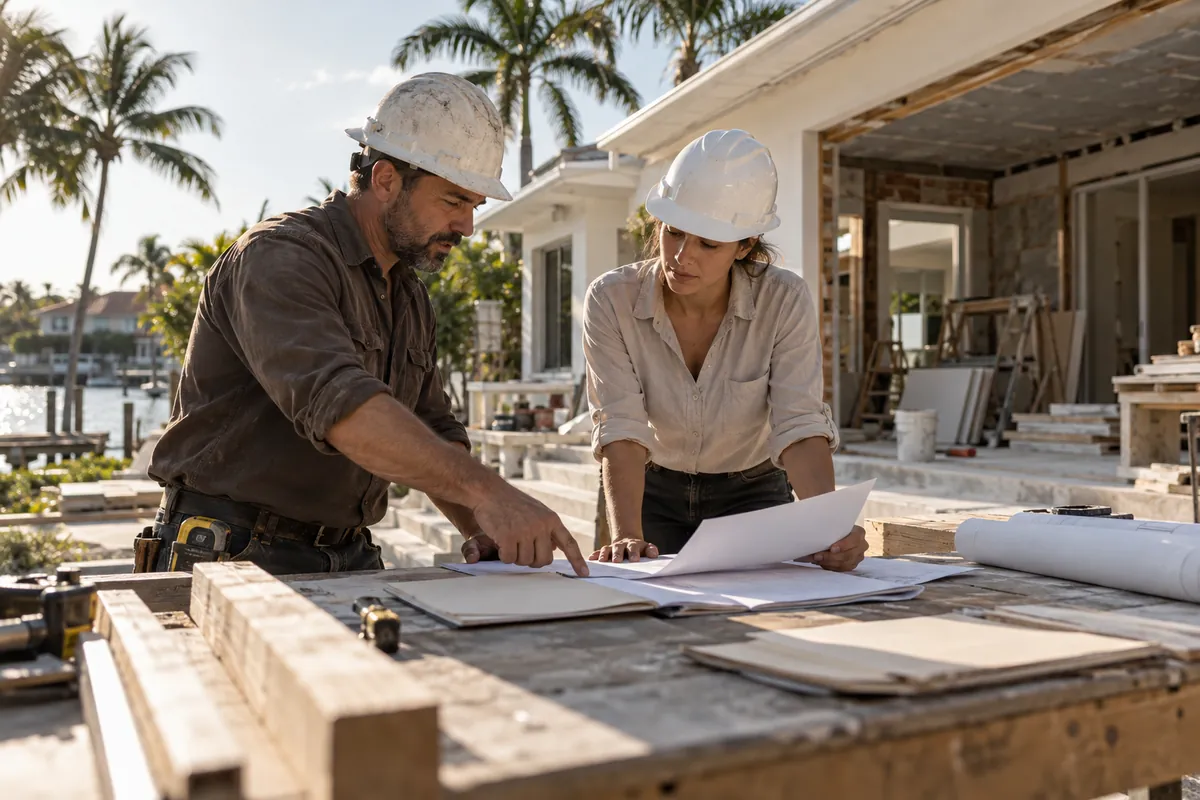
    A superintendent and trade lead walk the perimeter of a modest residential renovation to review existing conditions.
    Good bids start with the same view of the work. AI-generated illustrative scene · Not a completed ARCHE GROUP project
    04

    Tell bidders how to respond

    Define the bid deadline, the question deadline and the format for returning the proposal. Ask for scope assumptions, exclusions, allowances and proposed sequencing. Identify who supplies specified products and whether fees, professional services or other owner costs belong outside the construction proposal.

    Include a working budget if it helps the review, clearly stating what it covers. A budget is context for a discussion; it is not an accepted construction price.

    05

    Check location and credentials

    Use the full address to identify the permitting authority. Miami-Dade County distinguishes city jurisdiction from unincorporated county jurisdiction; the name “Miami” alone is insufficient. Florida DBPR provides records to check a contractor and the business linked to the qualifying license. These checks must be performed for the actual parties being considered.

    06

    A final check before you send

    Try this test: can a contractor explain the intended work, the document version and the questions still open without guessing? If not, clarify those points in the package.

    • One address, scope summary and decision contact
    • One dated document index and secure access link
    • A visible list of owner selections and unresolved items
    • Consistent bid instructions and a route for shared clarifications
    • A request for written inclusions, exclusions and schedule assumptions
    07

    Move from the package to the proposal

    Use the guide to comparing construction proposals when bids arrive. For a live opportunity, share your package through Invite Us to Bid and identify whether the scope concerns residential remodeling or commercial construction. Initial review does not confirm availability or acceptance of the project.

    Once the package is ready, Compare construction proposals using the same scope and drawing revision.

    Sources & further reading

    Primary references for this general project-planning guide. The project contract and the authority responsible for the property determine the actual requirements.

    Conceptual construction scene

    LET’S TALK ABOUT YOUR PROJECT

    YOUR NEXT PROJECT.
    A CLEAR FIRST STEP.

    Share your plans, project location and bid deadline.
    Let’s begin with the scope that matters.
  • Compare Construction Proposals

    Compare Construction Proposals

    GUIDE / PROPOSAL REVIEW

    How to compare construction proposals on the same scope

    ARCHE GROUP / COMPARE CONSTRUCTION PROPOSALS

    Compare construction proposals by scope before comparing totals. Align the drawings, inclusions, exclusions, allowances and responsibility for open items, then ask each bidder to clarify differences in writing.

    At a glance

    Compare construction proposals by scope before comparing totals. Align the drawings, inclusions, exclusions, allowances and responsibility for open items, then ask each bidder to clarify differences in writing.

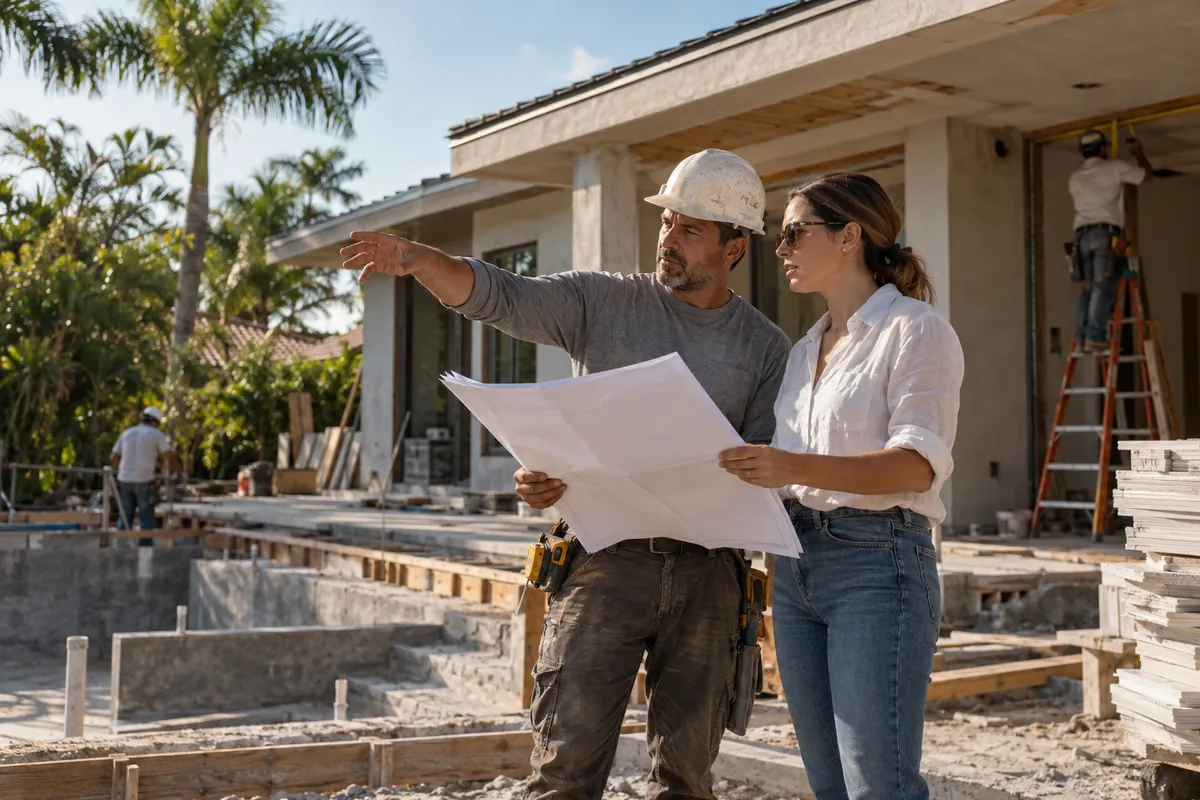
    A construction worker and homeowner review plans at a worktable beside an unfinished home.
    A useful comparison starts with shared assumptions. AI-generated illustrative scene · Not a completed ARCHE GROUP project
    01

    Create a common comparison sheet

    Use one row per work category and one column per proposal. Start with the same document revision and site assumptions. Mark each item included, excluded, allowance or clarification needed. An empty cell is a question, not evidence that the work is included.

    Separate a bid qualification from an alternate: a qualification explains the basis of the price; an alternate offers an optional change to that basis. Review both before deciding what the final contract should cover.

    Continue with Understand remodeling cost drivers to examine what is behind the proposal total.

    02

    Read what each price actually includes

    For residential remodeling, identify demolition, protection, disposal, affected systems, finishes and reinstatement. Commercial construction may also need coordination of landlord work, specialist equipment and operating constraints. The categories depend on the actual project; this is a review framework rather than a universal scope.

    • Which drawing revision and specifications were priced?
    • Are quantities, finish selections and equipment responsibilities clear?
    • Who provides access, temporary arrangements and protection?
    • How are permitting fees and separate professional services treated?
    • What work or conditions are explicitly excluded?
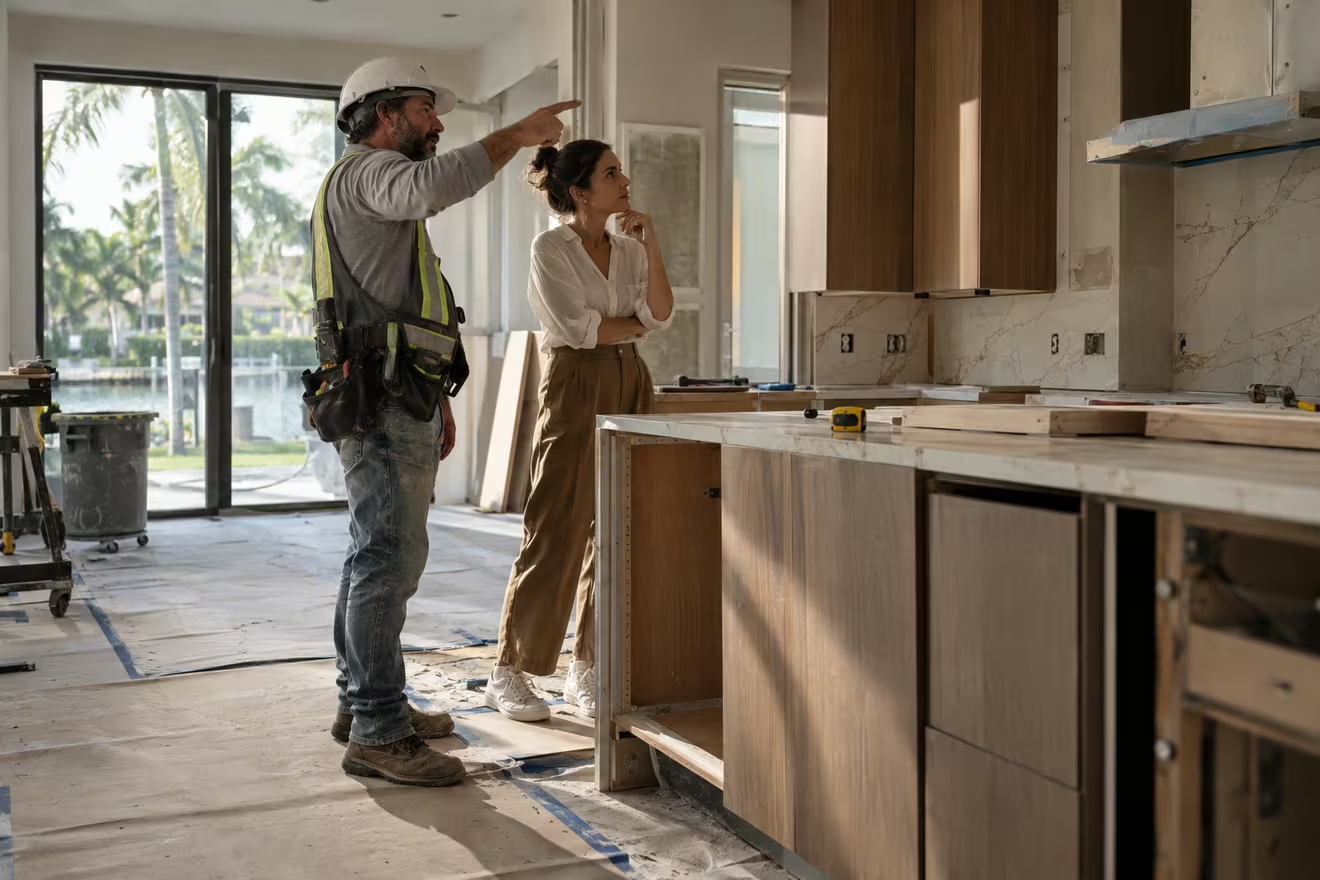
    A homeowner and contractor inspect a partly renovated kitchen together to clarify the work scope.
    Clarifying the scope makes price differences easier to read. AI-generated illustrative scene · Not a completed ARCHE GROUP project
    03

    Understand allowances and unresolved selections

    An allowance is an amount included for an item that is not fully defined. Ask exactly what it covers and how the final amount will be reconciled. An allowance for purchasing an item may not also include installation, delivery or related work unless the proposal says so.

    Illustrative example: one remodeling bid includes specified cabinetry and installation; another includes an allowance for cabinet supply with installation excluded. Their totals are not comparable until the same scope is priced or the difference is recorded.

    04

    Review the plan as well as the total

    Ask which decisions, approvals and deliveries the proposed sequence assumes. Review access, occupancy, trade coordination and the process for communicating changes. Request written treatment of work added after contract execution, including how pricing and schedule effects are agreed.

    A low total does not resolve an unclear scope. For home improvements, the FTC recommends written estimates and asking about significant price differences; commercial clients should also have their own procurement and contract requirements reviewed.

    05

    Verify the parties you would contract with

    Record the proposed contracting business and the responsible licensed individual. Check the official Florida DBPR record and the business association rather than relying on a logo or a license number printed on a proposal. Obtain insurance information appropriate to the proposed work and confirm relevant project references. This guide does not certify any bidder.

    06

    Close the comparison with a clarification record

    Send each bidder a focused list of unresolved items. Keep the responses with the proposal, identify the accepted document set and make sure agreed clarifications appear in the contract documents. Do not silently add a presumed cost to another bidder’s total and present the adjusted figure as their offer.

    • Document basis reconciled
    • Major inclusions and exclusions recorded
    • Allowances and owner-supplied items identified
    • Schedule dependencies discussed
    • Contracting identity and credential checks completed
    • Open items resolved or explicitly retained
    07

    Choose the next discussion

    Use remodeling cost factors to investigate why a scope costs more than expected. When your project is ready for review, ARCHE GROUP can receive an invitation to bid with the drawings, comparison questions and deadline.

    Sources & further reading

    Primary references for this general project-planning guide. The project contract and the authority responsible for the property determine the actual requirements.

    Conceptual construction scene

    LET’S TALK ABOUT YOUR PROJECT

    YOUR NEXT PROJECT.
    A CLEAR FIRST STEP.

    Share your plans, project location and bid deadline.
    Let’s begin with the scope that matters.
  • Understand Remodeling Costs

    Understand Remodeling Costs

    GUIDE / COST CLARITY

    What affects the cost of a remodeling project?

    ARCHE GROUP / UNDERSTAND REMODELING COSTS

    Remodeling cost depends on the defined work, existing conditions, selected products and the conditions under which construction takes place. A useful estimate explains those assumptions and separates construction from other owner costs.

    At a glance

    Remodeling cost depends on the defined work, existing conditions, selected products and the conditions under which construction takes place. A useful estimate explains those assumptions and separates construction from other owner costs.

    A worker crouches to inspect exposed wall framing inside a home remodel.
    Existing conditions shape the work behind an estimate. AI-generated illustrative scene · Not a completed ARCHE GROUP project
    01

    Begin with scope, not a generic rate

    A floor area alone does not describe a remodel. Keeping a layout may involve different work from moving walls or systems; work in one room can also affect adjoining surfaces and access. Describe the intended result and ask which construction activities it requires.

    For residential remodeling, review the existing home alongside the drawings. For commercial construction, include the intended use, building requirements and the specialist information needed for that scope.

    For a home renovation, see Residential remodeling services and identify the work that belongs in the estimate.

    For a business property, review Commercial construction services alongside occupancy and site constraints.

    02

    Make existing-condition assumptions visible

    A site review helps identify visible constraints, but concealed conditions may remain unknown until investigation or authorized opening-up. Ask how assumptions are documented, what additional investigation is proposed and what happens if the actual condition differs.

    Illustrative example: replacing a finish in the same location and relocating services to a new layout can look similar in an inspiration image. Their demolition, coordination and reinstatement requirements can be quite different.

    03

    Resolve selections and procurement

    Product specifications affect what is being purchased and installed. Keep a decision list for finishes, fixtures and equipment. Record approved alternatives, owner-supplied items and who checks compatibility. Ask suppliers and the contractor to confirm current availability for the actual selection.

    Where a selection is unresolved, ask how it is treated in the proposal. An allowance should describe its coverage and adjustment method, so it does not become a hidden assumption.

    A homeowner and contractor compare neutral tile and cabinet samples inside a home renovation.
    Resolved selections help make assumptions visible. AI-generated illustrative scene · Not a completed ARCHE GROUP project
    04

    Account for how the site operates

    Work hours, occupied spaces, elevator reservations, delivery routes and protection arrangements may change the construction approach. State these conditions early. A commercial premises that stays open may require a different sequence from a vacant interior.

    Ask for project-specific treatment of access, temporary facilities, disposal and coordination. Keep scope differences visible when comparing construction proposals rather than assuming a single total covers every operational requirement.

    05

    Separate construction from the wider owner budget

    Prepare a budget with distinct categories: the agreed construction scope, separate design or consultant services, approval-related expenses, owner purchases and any other project costs. Record where each cost sits and avoid counting an item both in the contractor’s proposal and in an owner purchase list.

    For properties with possible flood-related considerations, FEMA’s Flood Map Service Center is an official starting point for flood hazard information. Ask the relevant local authority and design professionals which project requirements apply; a map lookup alone does not determine the scope or its cost.

    06

    Ask for an estimate you can update

    Keep the estimate linked to a date, drawing revision, assumptions and open decisions. Ask how long the proposal remains valid and what triggers a revised price. Discuss how any owner reserve will be held and approved; this guide does not prescribe a standard percentage or quote market prices.

    • Which work is included and excluded?
    • Which selections are final and which are allowances?
    • Which existing conditions remain unverified?
    • Which fees and purchases sit outside construction?
    • How are changes reviewed and accepted?
    07

    Turn uncertainty into the next action

    Use the construction bid package checklist to organize missing inputs. ARCHE GROUP’s first review should focus on the actual property, drawings and scope; a conversation does not establish a fixed price or guarantee that an initial budget is sufficient.

    Sources & further reading

    Primary references for this general project-planning guide. The project contract and the authority responsible for the property determine the actual requirements.

    Conceptual construction scene

    LET’S TALK ABOUT YOUR PROJECT

    YOUR NEXT PROJECT.
    A CLEAR FIRST STEP.

    Share your plans, project location and bid deadline.
    Let’s begin with the scope that matters.
  • Understand Project Timelines

    Understand Project Timelines

    GUIDE / PROJECT TIMING

    What determines a construction or remodeling timeline?

    ARCHE GROUP / UNDERSTAND PROJECT TIMELINES

    A construction timeline is a sequence of dependencies: design information, approvals, purchasing, site readiness, execution and closeout. Ask what must happen before each milestone rather than relying on an unsupported completion date.

    At a glance

    A construction timeline is a sequence of dependencies: design information, approvals, purchasing, site readiness, execution and closeout. Ask what must happen before each milestone rather than relying on an unsupported completion date.

    A residential renovation shows framing and finish work in adjoining areas as a crew works on site.
    A schedule follows decisions, approvals and site conditions. AI-generated illustrative scene · Not a completed ARCHE GROUP project
    01

    Distinguish the dates being discussed

    A bid deadline, target mobilization, field completion and permission to occupy are different milestones. Name the event attached to each date and identify who controls the inputs. Do not treat an estimated construction duration as the full period from first inquiry to occupancy.

    Our construction process describes the sequence ARCHE GROUP uses to discuss a project. The agreed scope, actual documents and readiness conditions determine the schedule for an engagement.

    02

    Plan information and decisions before activities

    Ask the project team which drawings, details and selections are required for each upcoming activity. Assign an owner and a needed-by date to open decisions. A schedule cannot resolve an unanswered design question simply by placing installation on a calendar.

    Illustrative example: an office renovation may need a confirmed layout before equipment positions can be coordinated. If the layout changes after purchasing, the team must review both the new work and the effects on material orders.

    03

    Track approval stages separately

    Record whether an application is being prepared, submitted, under review, awaiting a response or issued. Identify who answers comments and who maintains the current approved set. A submission receipt is not an issued permit.

    Miami-Dade’s official procedures describe initial submissions, corrections, revisions and inspection arrangements. Follow the authority responsible for the actual property; do not apply a county process automatically to every city project.

    Our project delivery process explains how the stages connect.

    04

    Build procurement into the sequence

    Record the required-on-site date, selection approval and confirmed availability for products that influence upcoming work. Clarify who purchases each item, receives it and checks it. Avoid booking an installation solely around an unconfirmed catalog lead time.

    Owner-supplied fixtures or equipment still need coordination. Ask what information the contractor needs before proceeding with related work and what happens if an item changes or arrives late.

    A site supervisor in a safety vest checks doors and finish materials staged inside a residential renovation.
    Procurement belongs in the sequence before installation. AI-generated illustrative scene · Not a completed ARCHE GROUP project
    05

    Discuss access, phasing and interruptions

    An occupied residence, operating restaurant or hotel may require agreed work areas, access windows and temporary arrangements. Identify dependencies between trades and any activities that cannot happen together. Record how site conditions, weather-sensitive work and changes will be reviewed.

    For commercial construction, ask what must be completed before an area is handed back to operations. An internal business opening target should not be represented as a confirmed authority approval.

    06

    Keep a decision and change log

    A useful update explains completed work, the next activities, unresolved constraints and decisions needed from each party. When scope changes, request an assessment of price, procurement and sequence before assuming the original completion date remains achievable.

    • Milestone and current basis
    • Preceding approval or activity
    • Responsible person and required decision
    • Material or access dependency
    • Effect of an unresolved item and proposed next step
    07

    Include closeout from the beginning

    Agree the expected handover information, outstanding-item process and applicable inspection or occupancy milestones. Ask who verifies each requirement and how completion is recorded. No standard duration is promised here.

    Use preconstruction, permits and responsibilities to review readiness before asking ARCHE GROUP for project-specific timing.

    Sources & further reading

    Primary references for this general project-planning guide. The project contract and the authority responsible for the property determine the actual requirements.

    Conceptual construction scene

    LET’S TALK ABOUT YOUR PROJECT

    YOUR NEXT PROJECT.
    A CLEAR FIRST STEP.

    Share your plans, project location and bid deadline.
    Let’s begin with the scope that matters.

  • Preconstruction & Responsibilities

    Preconstruction & Responsibilities

    GUIDE / BEFORE MOBILIZATION

    Preconstruction, permits and responsibilities before mobilization

    ARCHE GROUP / PRECONSTRUCTION & RESPONSIBILITIES

    Before mobilization, confirm the property’s jurisdiction, current design documents, construction scope, required approvals and the person responsible for each open item. Preconstruction turns these dependencies into a documented readiness review.

    At a glance

    Before mobilization, confirm the property’s jurisdiction, current design documents, construction scope, required approvals and the person responsible for each open item. Preconstruction turns these dependencies into a documented readiness review.

    A contractor checks protected access and site readiness before work begins at a modest home.
    Readiness is a shared check before mobilization. AI-generated illustrative scene · Not a completed ARCHE GROUP project
    01

    Identify the authority for the actual address

    Start with the property address and municipality. In Miami-Dade, official guidance distinguishes city building and zoning jurisdiction from unincorporated county jurisdiction. Broward publishes building-official contacts; Palm Beach County provides guidance to distinguish municipal and unincorporated properties. Use those starting points to reach the correct local office.

    The service areas page describes where ARCHE GROUP considers projects. A service-area page does not establish which permits apply to an individual property.

    02

    Review the scope with the responsible professionals

    Give the design team and prospective contractor the same current drawings, existing-condition information and intended use. Ask the local authority which approvals the actual work needs. Do not infer that an interior project needs no permit from the word “interior” or from a similar project elsewhere.

    For commercial premises, include landlord requirements and ask about any separate building, fire, use or occupancy reviews. Miami-Dade’s official hub describes multiple review pathways; the combination for your project must be confirmed.

    03

    Assign tasks instead of assuming ownership

    Create a responsibility list for application preparation, required design responses, fees, purchasing, site arrangements and inspection coordination. The applicable requirements and executed agreements determine who is responsible. A planning list does not transfer professional or contractual duties.

    • Item or approval being tracked
    • Person responsible for preparing or answering it
    • Person authorized to make the owner decision
    • Current evidence or document revision
    • Status, next action and readiness dependency

    Review Architect and contractor responsibilities before assigning tasks between the teams.

    04

    Resolve purchasing and site readiness

    Identify product selections, approved alternatives and owner-supplied items. Review delivery access, storage, working hours, temporary arrangements and protection. Agree how the contractor obtains current information and raises a question before it becomes field rework.

    Illustrative example: a restaurant tenant has drawings but has not confirmed landlord approval or specialist equipment selections. Record these as open items with owners; do not describe the project as ready to mobilize just because a construction proposal has been received.

    05

    Check records and credentials

    Use official permit information for the correct jurisdiction and check the proposed contracting parties through Florida DBPR. Review the individual license record and associated business. Ask the relevant parties to confirm appropriate insurance and project-specific qualifications. These are checks to perform, not statements that ARCHE GROUP credentials have already been verified.

    06

    Hold a readiness conversation

    Before setting a mobilization commitment, review the agreed scope and the evidence available for each dependency. Identify what is resolved, what remains open and the conditions under which the next activity can proceed.

    • Contract scope and accepted clarifications identified
    • Relevant drawings and design contacts available
    • Required approvals and their actual status checked
    • Selections, purchases and access arrangements coordinated
    • Remaining risks assigned to a person and next action
    • Inspection and closeout expectations discussed
    A homeowner and contractor discuss site readiness at the entrance to an active home renovation.
    A documented handoff makes the next responsibility clear. AI-generated illustrative scene · Not a completed ARCHE GROUP project
    07

    Prepare the contractor handoff

    Architect and contractor responsibilities explains where design questions and construction questions belong. ARCHE GROUP receives architectural plans prepared by other professionals and reviews the opportunity for estimating and construction execution; architectural design is a separate engagement.

    Sources & further reading

    Primary references for this general project-planning guide. The project contract and the authority responsible for the property determine the actual requirements.

    Conceptual construction scene

    LET’S TALK ABOUT YOUR PROJECT

    YOUR NEXT PROJECT.
    A CLEAR FIRST STEP.

    Share your plans, project location and bid deadline.
    Let’s begin with the scope that matters.

  • Architect & Contractor Roles

    Architect & Contractor Roles

    GUIDE / CLEAR ROLES

    Architect and contractor: different responsibilities in one project

    ARCHE GROUP / ARCHITECT & CONTRACTOR ROLES

    Architectural design and construction execution are separate roles connected by the project documents. Agree who prepares design information, who can approve changes and how the contractor obtains answers before pricing or building the work.

    At a glance

    Architectural design and construction execution are separate roles connected by the project documents. Agree who prepares design information, who can approve changes and how the contractor obtains answers before pricing or building the work.

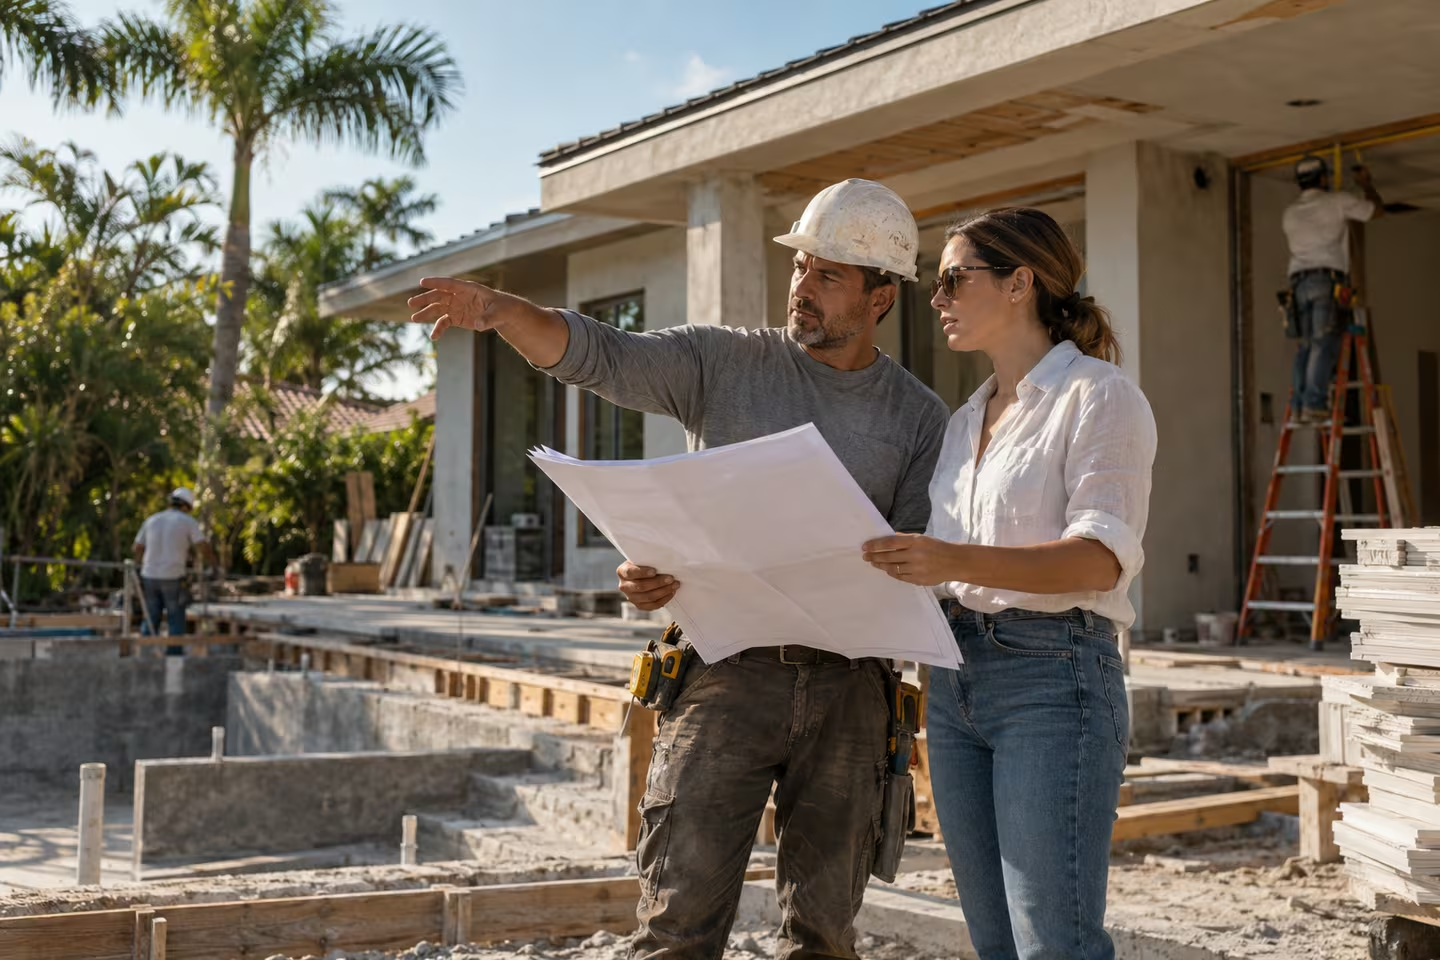
    A contractor and homeowner review a construction drawing beside an unfinished home.
    Design intent and construction scope meet through clear coordination. AI-generated illustrative scene · Not a completed ARCHE GROUP project
    01

    Start with the agreements, not the job titles

    The actual services depend on the professionals’ appointments, the construction contract and applicable requirements. Do not assume an architect administers the construction contract, certifies payments or provides continuous site supervision unless that service is agreed. Equally, do not assume a contractor’s estimate includes completing missing architectural design.

    For ARCHE GROUP, the business brief is explicit: architectural design comes from other companies. The intended client already has architectural information and needs a contractor to estimate and execute the work.

    02

    Keep design decisions with the responsible team

    Identify the architect and relevant consultants, the current document set and the person authorized to respond to design questions. Ask how revisions are issued and which documents are suitable for the next project stage. A design illustration, permit submission and current construction instruction may serve different purposes.

    Miami-Dade’s procedures state that design professionals provide digitally signed and sealed plans for the described electronic submission process. Check the requirements of the actual jurisdiction and document type rather than generalizing that procedure to all files.

    03

    Clarify the contractor’s construction scope

    The contractor reviews available documents and site information to define a proposal and plan the agreed construction work. Ask who coordinates trade input, purchasing, site communication and the agreed closeout requirements. Record the scope in the contract rather than assuming a service from a website description.

    Residential remodeling and commercial construction involve different property and operating conditions, but both benefit from a visible route for questions and owner decisions.

    How ARCHE GROUP enters the project explains the construction sequence after plans and scope are reviewed.

    04

    Use a documented question-and-answer handoff

    When a drawing and site condition appear inconsistent, describe the location, attach the relevant reference and ask the responsible professional for direction. Record the response with its date and revision. Confirm whether it changes the scope, price, procurement or sequence before incorporating it.

    Illustrative example: a field measurement differs from the dimension needed for a specified assembly. The contractor flags the discrepancy; the responsible design professional reviews the design response; the owner reviews any resulting commercial change through the agreed process. This example does not assign legal duties for a specific contract.

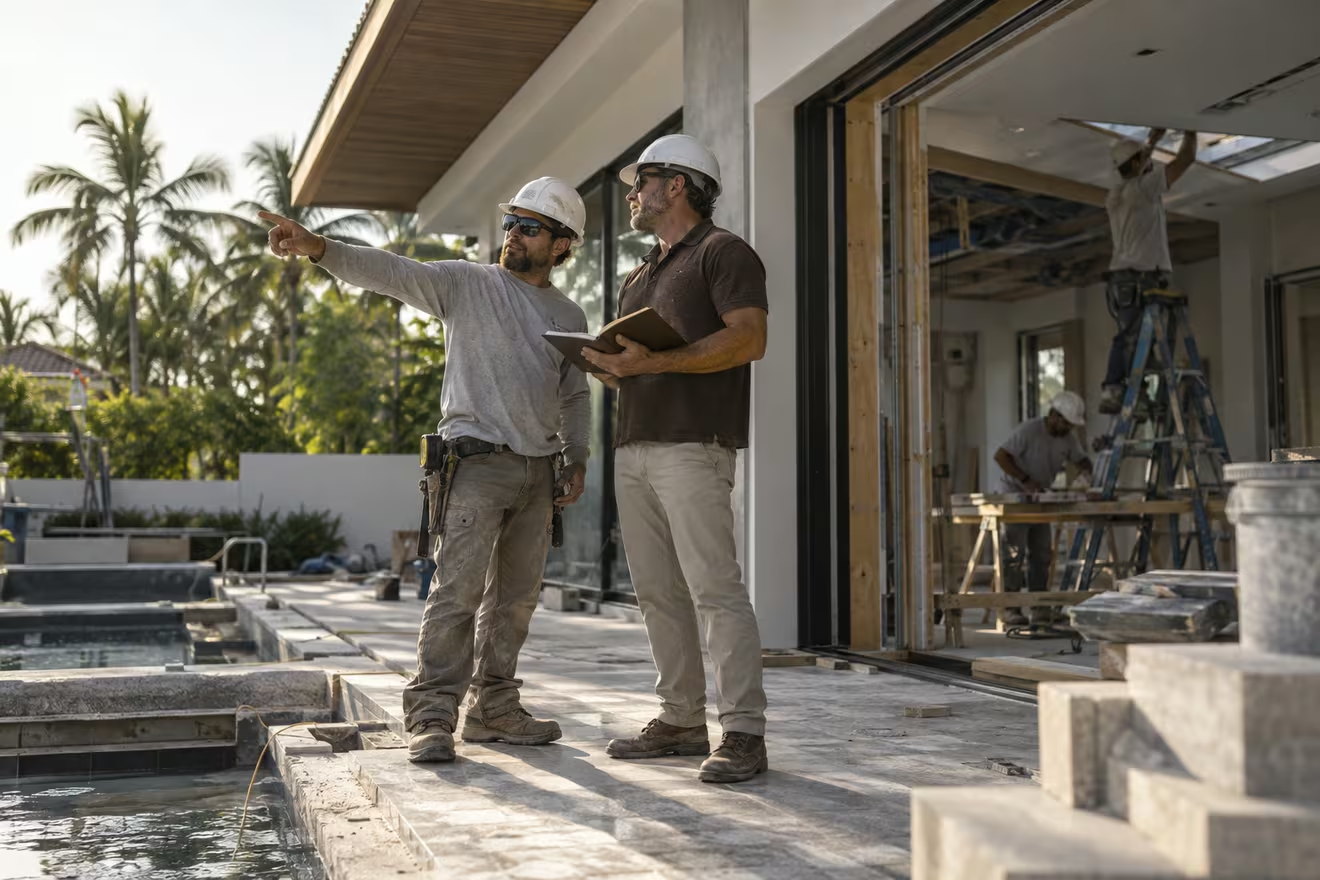
    A contractor points out a field condition to a project counterpart beside an unfinished home.
    A specific field question is easier to resolve when it is documented. AI-generated illustrative scene · Not a completed ARCHE GROUP project
    05

    Make owner responsibilities visible

    Name the person who can authorize selections and contractual changes. Keep design instructions, commercial approval and scheduling consequences connected without treating one approval as automatically covering the others. Identify who supplies information on access, occupancy, building rules and owner purchases.

    • Who answers design questions?
    • Who can authorize a change to the construction contract?
    • Who issues and distributes the latest documents?
    • Who confirms the required approval pathway?
    • Who tracks owner selections and supplied equipment?
    • Who assembles the agreed closeout information?
    06

    Verify identities and experience separately

    Check professional and contractor records through the relevant official channels. Florida DBPR’s construction guidance explains the relationship between a licensed individual and the business they qualify. Do not infer a company credential from an individual’s unrelated project history.

    ARCHE GROUP is a new business. Experience earned by its leadership under other contractors should identify the original company and the individual role. Illustrative website scenes do not establish completed company projects.

    07

    Know when to invite ARCHE GROUP to bid

    When you have architectural plans, a defined construction opportunity and a contact for design questions, prepare the construction bid package checklist. Include the property, document revision, intended scope and bid deadline. The team can then discuss what is available to estimate and which questions remain before a proposal.

    Sources & further reading

    Primary references for this general project-planning guide. The project contract and the authority responsible for the property determine the actual requirements.

    Conceptual construction scene

    LET’S TALK ABOUT YOUR PROJECT

    YOUR NEXT PROJECT.
    A CLEAR FIRST STEP.

    Share your plans, project location and bid deadline.
    Let’s begin with the scope that matters.